•
Lease term: 27/28 Annual Term (08/15/2027 - 07/31/2028)
X
Facebook
Whatsapp
E-mail
Or copy linkLink copied to clipboard!
1
/
7
F2 Triplex
6 bed
6 bath
3,042
SqFt
Floor plan overview
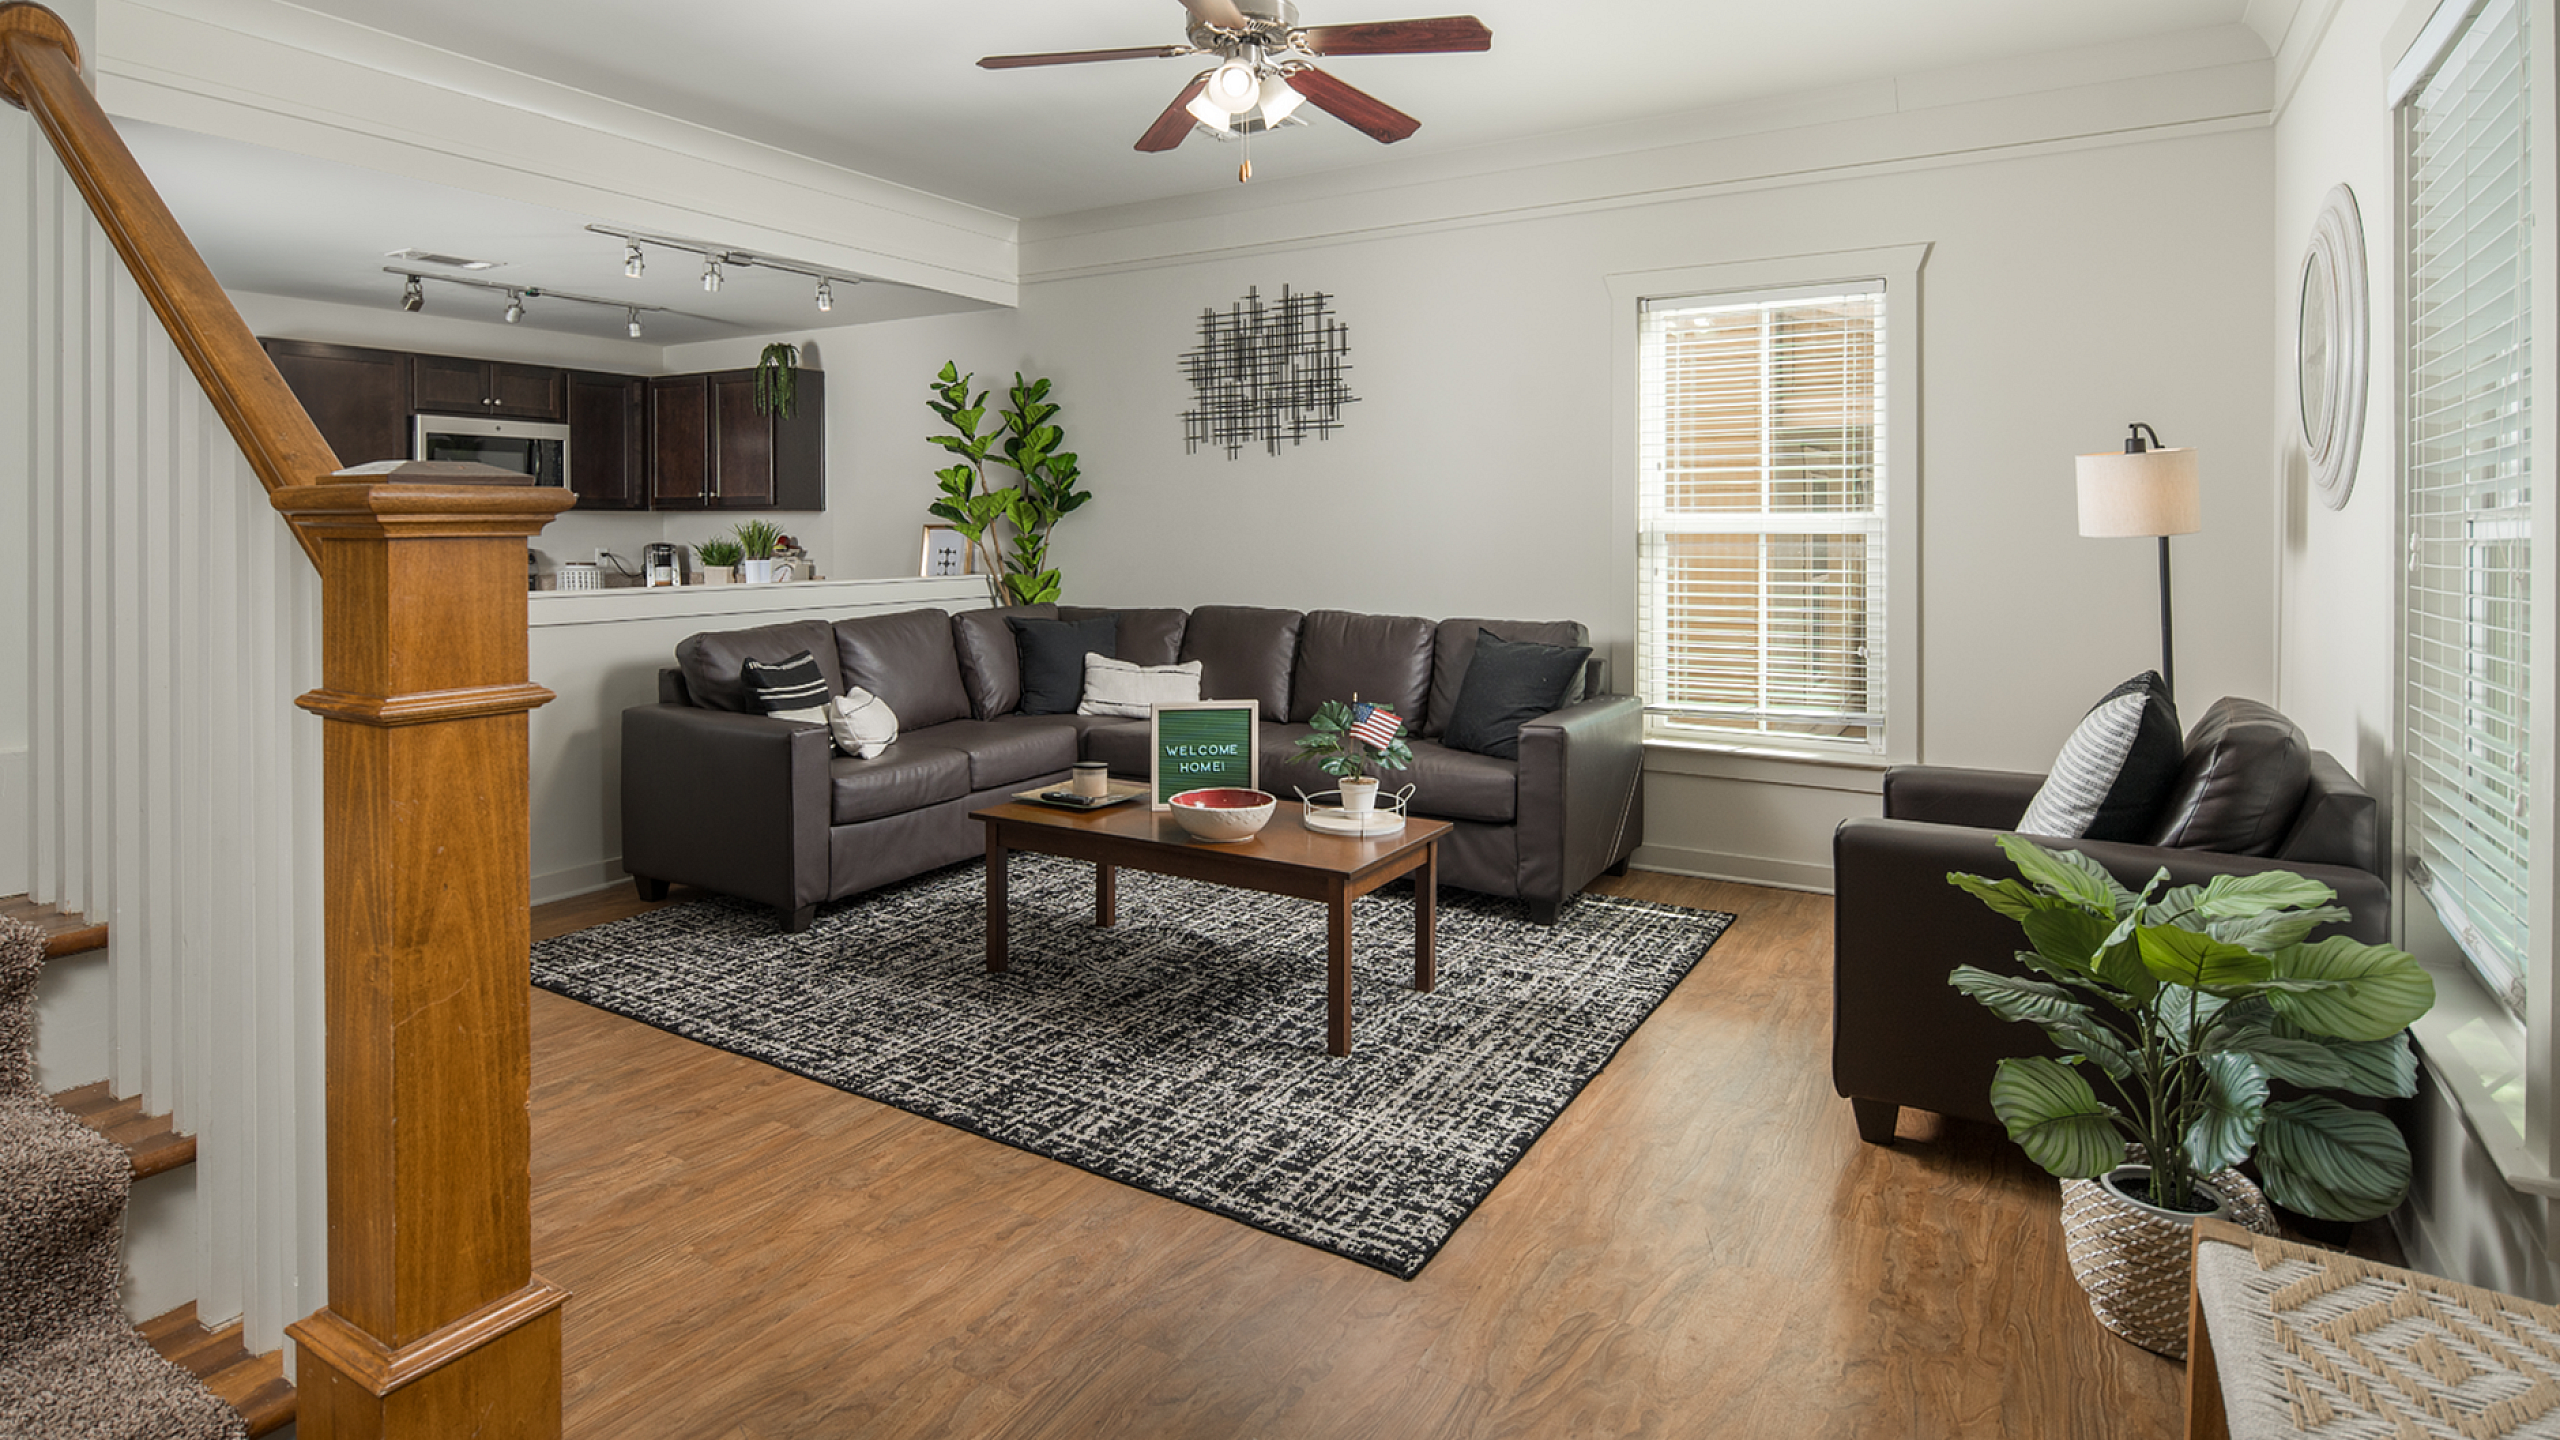
A tri-level townhome apartment with six equal size bedrooms and bathrooms. The front porch and upper balcony are both partially shared with adjacent units. Note: Square footage is per full apartment.
From
$770
Lease term: 27/28 Annual Term (08/15/2027 - 07/31/2028)
Scroll horizontally to view all space option details
Frequently Asked Questions
How many bedrooms and bathrooms does the F2 Triplex floor plan have?
The F2 Triplex floor plan features 6 bedrooms and 6 bathrooms.
What is the square footage of the F2 Triplex floor plan?
The F2 Triplex floor plan is approximately 3,042 square feet. Actual square footage may vary by unit.
Does the F2 Triplex floor plan at Cottages at San Marcos allow pets?
Pet information is available for Cottages at San Marcos. Please refer to the property's pet policy page for full details on pet allowances and any applicable fees.